
Price Reduction - New Construction - Primary on Main
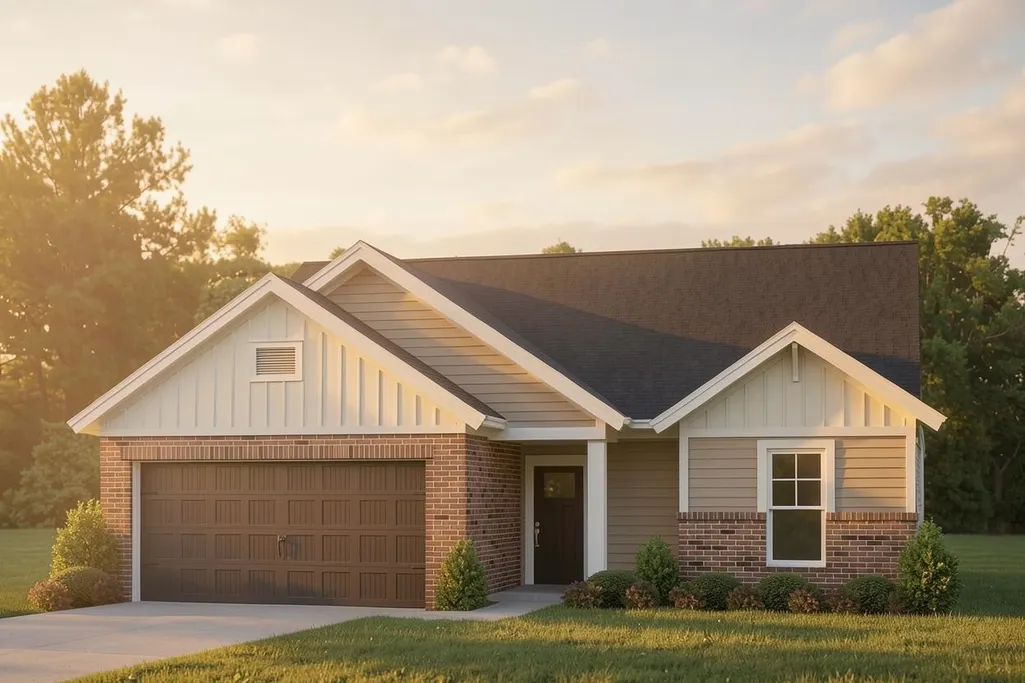
Address
9990 Bremerton Street, Bowling Green, KY
Price
$ 344,800
Property Attributes
- MLS#20264635
- TypeSingle Family
- Listing Status Active
- CountyWARREN
- CityBowling Green
- AreaWarren South
- NeighborhoodSouth Park Commons
- Zip42101
- StyleRanch
- Year Built2026
- Price$ 344,800
- Bedrooms3
- Full Bathrooms2
- Half Bathrooms0
- Sqr Footage1581
- Lot Size0.21 Acres
Data Source:
REALTOR® Association of Southern Kentucky (RASK)
Property Description
The Summit is a ranch-style home that features a split-bedroom layout, offering both privacy and functionality. The open living area includes a spacious family room, a kitchen with an island, and a large dining area perfect for gatherings. The private ownerâs suite is situated just off the family room, that includes an ensuite bath and a generously sized walk-in closet. Additional home highlights include a spacious laundry room and a private, covered patio for outdoor relaxation.
| Elementary School | Middle School | High School |
|---|---|---|
| Rich Pond Elementary School | South Warren Middle School | South Warren High School |
| Price History | |
|---|---|
| 8/3/2026 | Listed $349,800 |
| 9/4/2026 | 2$344,800 |
General Features
| Water | County |
|---|---|
| Sewer | City |
| Heating | Furnace |
| Other Rooms | Attic |
| REO | No |
| Subdivision | South Park Commons |
| Water Heater | Tankless |
| County | Warren |
| Class | Residential/Farm |
| Type | Single Family |
| New Construction Y/N | Yes |
| Est. Completion Date | 2026-08-28 |
| Status | Active |
| Subdivision | KY |
| Sale/Rent | For Sale |
| Auction Y/N | No |
| Docs on File | None |
| Short Sale | No |
| HOA Fee Includes | Pool |
| Primary City | Bowling Green |
| Directions | South on Nashville Road. Next to Buchanon Park. Across from Chaney's Dairy Barn. Turn in by clubhouse. |
| City | Bowling Green |
| Middle School | South Warren |
| Fees | Association |
| Originating MLS | RASK |
| High School | South Warren |
| Year Built | 2026 |
| Elementary School | Rich Pond |
| DOM | 36 |
| Secondary City | Warren County |
| Postal Code | 42101 |
| Price Per Sq Ft Total AG | 218.09 |
Interior Features
| Kitchen | Dishwasher,Disposal,Granite Counter Tops,Microwave,Range Electric,Refrigerator |
|---|---|
| Basement | None |
| Total Baths | 2 |
| Floors | Laminate |
| Interior Features | Split Bedroom Floor Plan,Walk-in Closet(s) |
| Walls | Dry Wall |
| Utility Room | Laundry Room |
| Full Baths | 2 |
| Basement Y/N | No |
| Air Conditioning | Central Air |
| SqFt Source | PVA |
Exterior Features
| Garage Spaces | 2 |
|---|---|
| Foundation | Slab |
| Lot Size Area | 0.21 |
| Price Per Acre | 1641905 |
| Exterior Features | Covered Patio |
| Roofing | Shingles |
| Fence | None |
| Garage/Carport | Garage Attached |
| Acreage Source | PVA |
Amenities
- Foreclosure
- Views
- Short Sale
- New Construction
- Adult 55+
- Lease To Own
- No HOA Fees
- Furnished
- Primary On Main
- Air Conditioning
- Seller Finance
- Green
- Fixer Upper
- Horse
- Golf
- Fireplace
- Deck
- Garage
- Basement
- Pool
Property vs Single Family Average in 42101
Price
Year Built
Visits
In The Neighborhood
New Construction
Bowling Green
$ 419,800
- Type
- Single Family
- Size
- 2,551 SqFt
- Rooms
- 4 Beds + 2.5 Baths
 REALTOR® Association of Southern Kentucky All information deemed reliable but not guaranteed. All properties are subject to prior sale, change or withdrawal. Neither listing broker(s) or information provider(s) shall be responsible for any typographical errors, misinformation, misprints and shall be held totally harmless. Listing(s) information is provided for consumer's personal, non-commercial use and may not be used for any purpose other than to identify prospective properties consumers may
